



✅ Fast UK Delivery
🔒 Secure Checkout (SSL)
↩️ 14-Day Returns
⭐ Trusted by UK Customers
💳 Buy Now, Pay Later — Pay in 3 with Klarna

Description
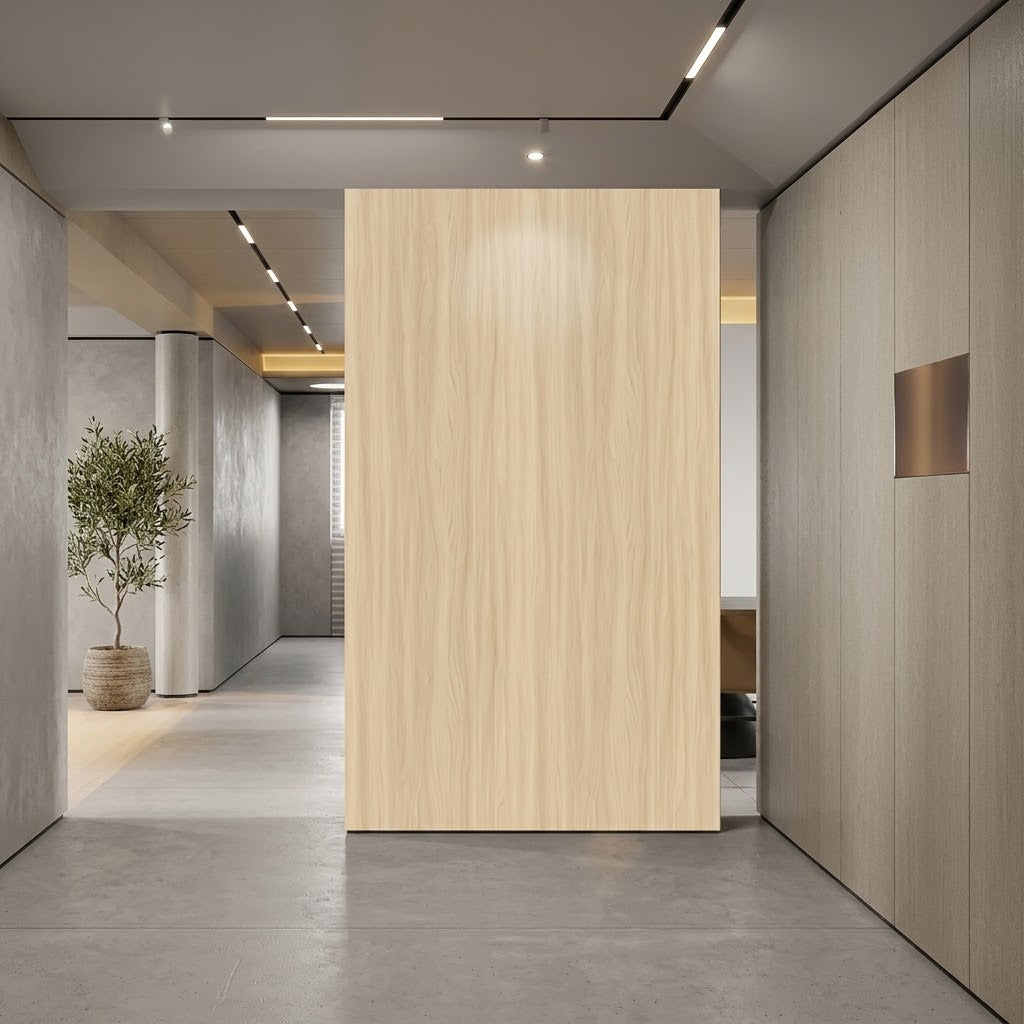
xDark Oak Wood Effect PVC Wall Panels 60×240cm – Kitchen & Bathroom UK
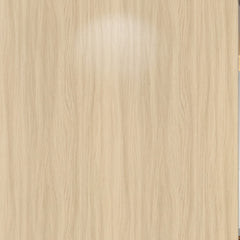
Bring warmth and natural character to your interior with these Dark Oak Wood Effect PVC Wall Panels. Featuring a realistic oak-inspired finish and subtle grain detail, they create a stylish timber look while offering the practical benefits of a modern PVC surface.
The deep oak tone adds richness to contemporary and traditional interiors, making it a versatile choice for feature walls, kitchens, bathrooms and other indoor spaces. The lightweight construction makes the panels easier to handle during installation, while the tongue-and-groove profile helps adjoining sections fit together neatly.
A practical alternative to traditional timber and tiled finishes, these decorative boards offer an easy way to refresh tired walls with a warm, wood-inspired appearance and a low-maintenance surface.
Explore our Decorative Wall Cladding Range and browse our Kitchen & Bathroom Wall Coverings for stylish ways to refresh your interior.
Panel Size & Coverage
- Width: 60cm
- Length: 240cm
- Material: PVC
- Finish: Dark Oak Wood Effect
- Coverage per panel: Approximately 1.44m²
- Minimum order: 2 panels
Each panel measures 60×240cm and covers approximately 1.44m². Two panels provide around 2.88m² of coverage before allowing for cutting and fitting waste.
Complete Your Wall Panel Installation
Finish your project neatly with our Wall Panel Finishing Range, featuring suitable trims and accessories for corners, edges and joins.
Key Features & Benefits
- Realistic dark oak appearance adds warmth and texture to modern interiors
- PVC construction provides a practical and easy-care surface
- Large 60×240cm format helps cover wider areas efficiently
- Tongue-and-groove profile allows adjoining sections to connect neatly
- Lightweight design makes handling and positioning easier
- Smooth surface is simple to wipe and maintain
- No traditional grouting required, helping create a cleaner finished look
- Suitable for kitchens, bathrooms and feature walls
- A practical option for home renovations and commercial interiors
Where Can They Be Used?
The warm dark oak finish works particularly well in spaces where you want to introduce a natural element without using real timber.
Suitable applications include:
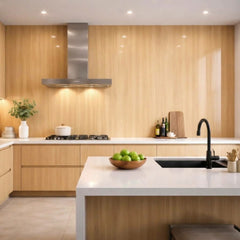
- Kitchen walls and splashback areas
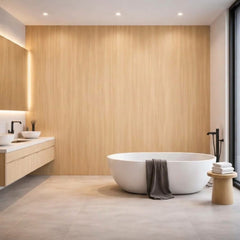
- Bathroom walls
- Feature and accent walls
- Living rooms and bedrooms
- Hallways and utility rooms
- Home offices
- Retail and commercial interiors
For bathrooms and other areas exposed to moisture, ensure all joins, corners and exposed edges are correctly sealed during installation.
How to Install PVC Wall Panels
- Prepare the Surface: Make sure the wall is clean, dry, even and suitable for fitting.
- Measure & Cut: Measure the required area and trim each section to size.
- Position the First Panel: Start from a suitable point and ensure the first section is straight and level.
- Fit the Hidden Brackets: Secure the panels using the concealed bracket system.
- Connect the Panels: Continue across the wall, keeping each section properly aligned.
- Finish the Edges: Add suitable trims and seal relevant joints, corners and edges where required.
Tip: Accurate measurements and careful positioning of the first section will help achieve a clean, professional finish.
Complete Your Installation
For a more polished result, pair your panels with suitable wall panel trims and accessories. These can be used around exposed edges, corners and joins to create a neat transition between surfaces.
Why Buy from Solid Furniture UK?
- UK-based supplier of furniture and interior products
- Practical solutions for modern home improvements
- Contemporary PVC and WPC finishes available
- Products suitable for residential and commercial projects
- Matching trims and accessories available
- Competitive UK pricing
- UK delivery available on selected products
- Reliable customer service
Frequently Asked Questions
Are dark oak PVC panels suitable for bathrooms?
Yes. They can be used in bathrooms and other moisture-prone areas when installed correctly. Joints, corners and exposed edges should be properly sealed to help protect the installation.
How much area does one panel cover?
Each 60×240cm section covers approximately 1.44m². The minimum order of two provides around 2.88m² before allowing for cutting and fitting waste.
How are the panels fitted?
The sections are designed to connect neatly using the hidden bracket system. Accurate measuring, alignment and suitable finishing trims help achieve a clean result.
- Choosing a selection results in a full page refresh.


